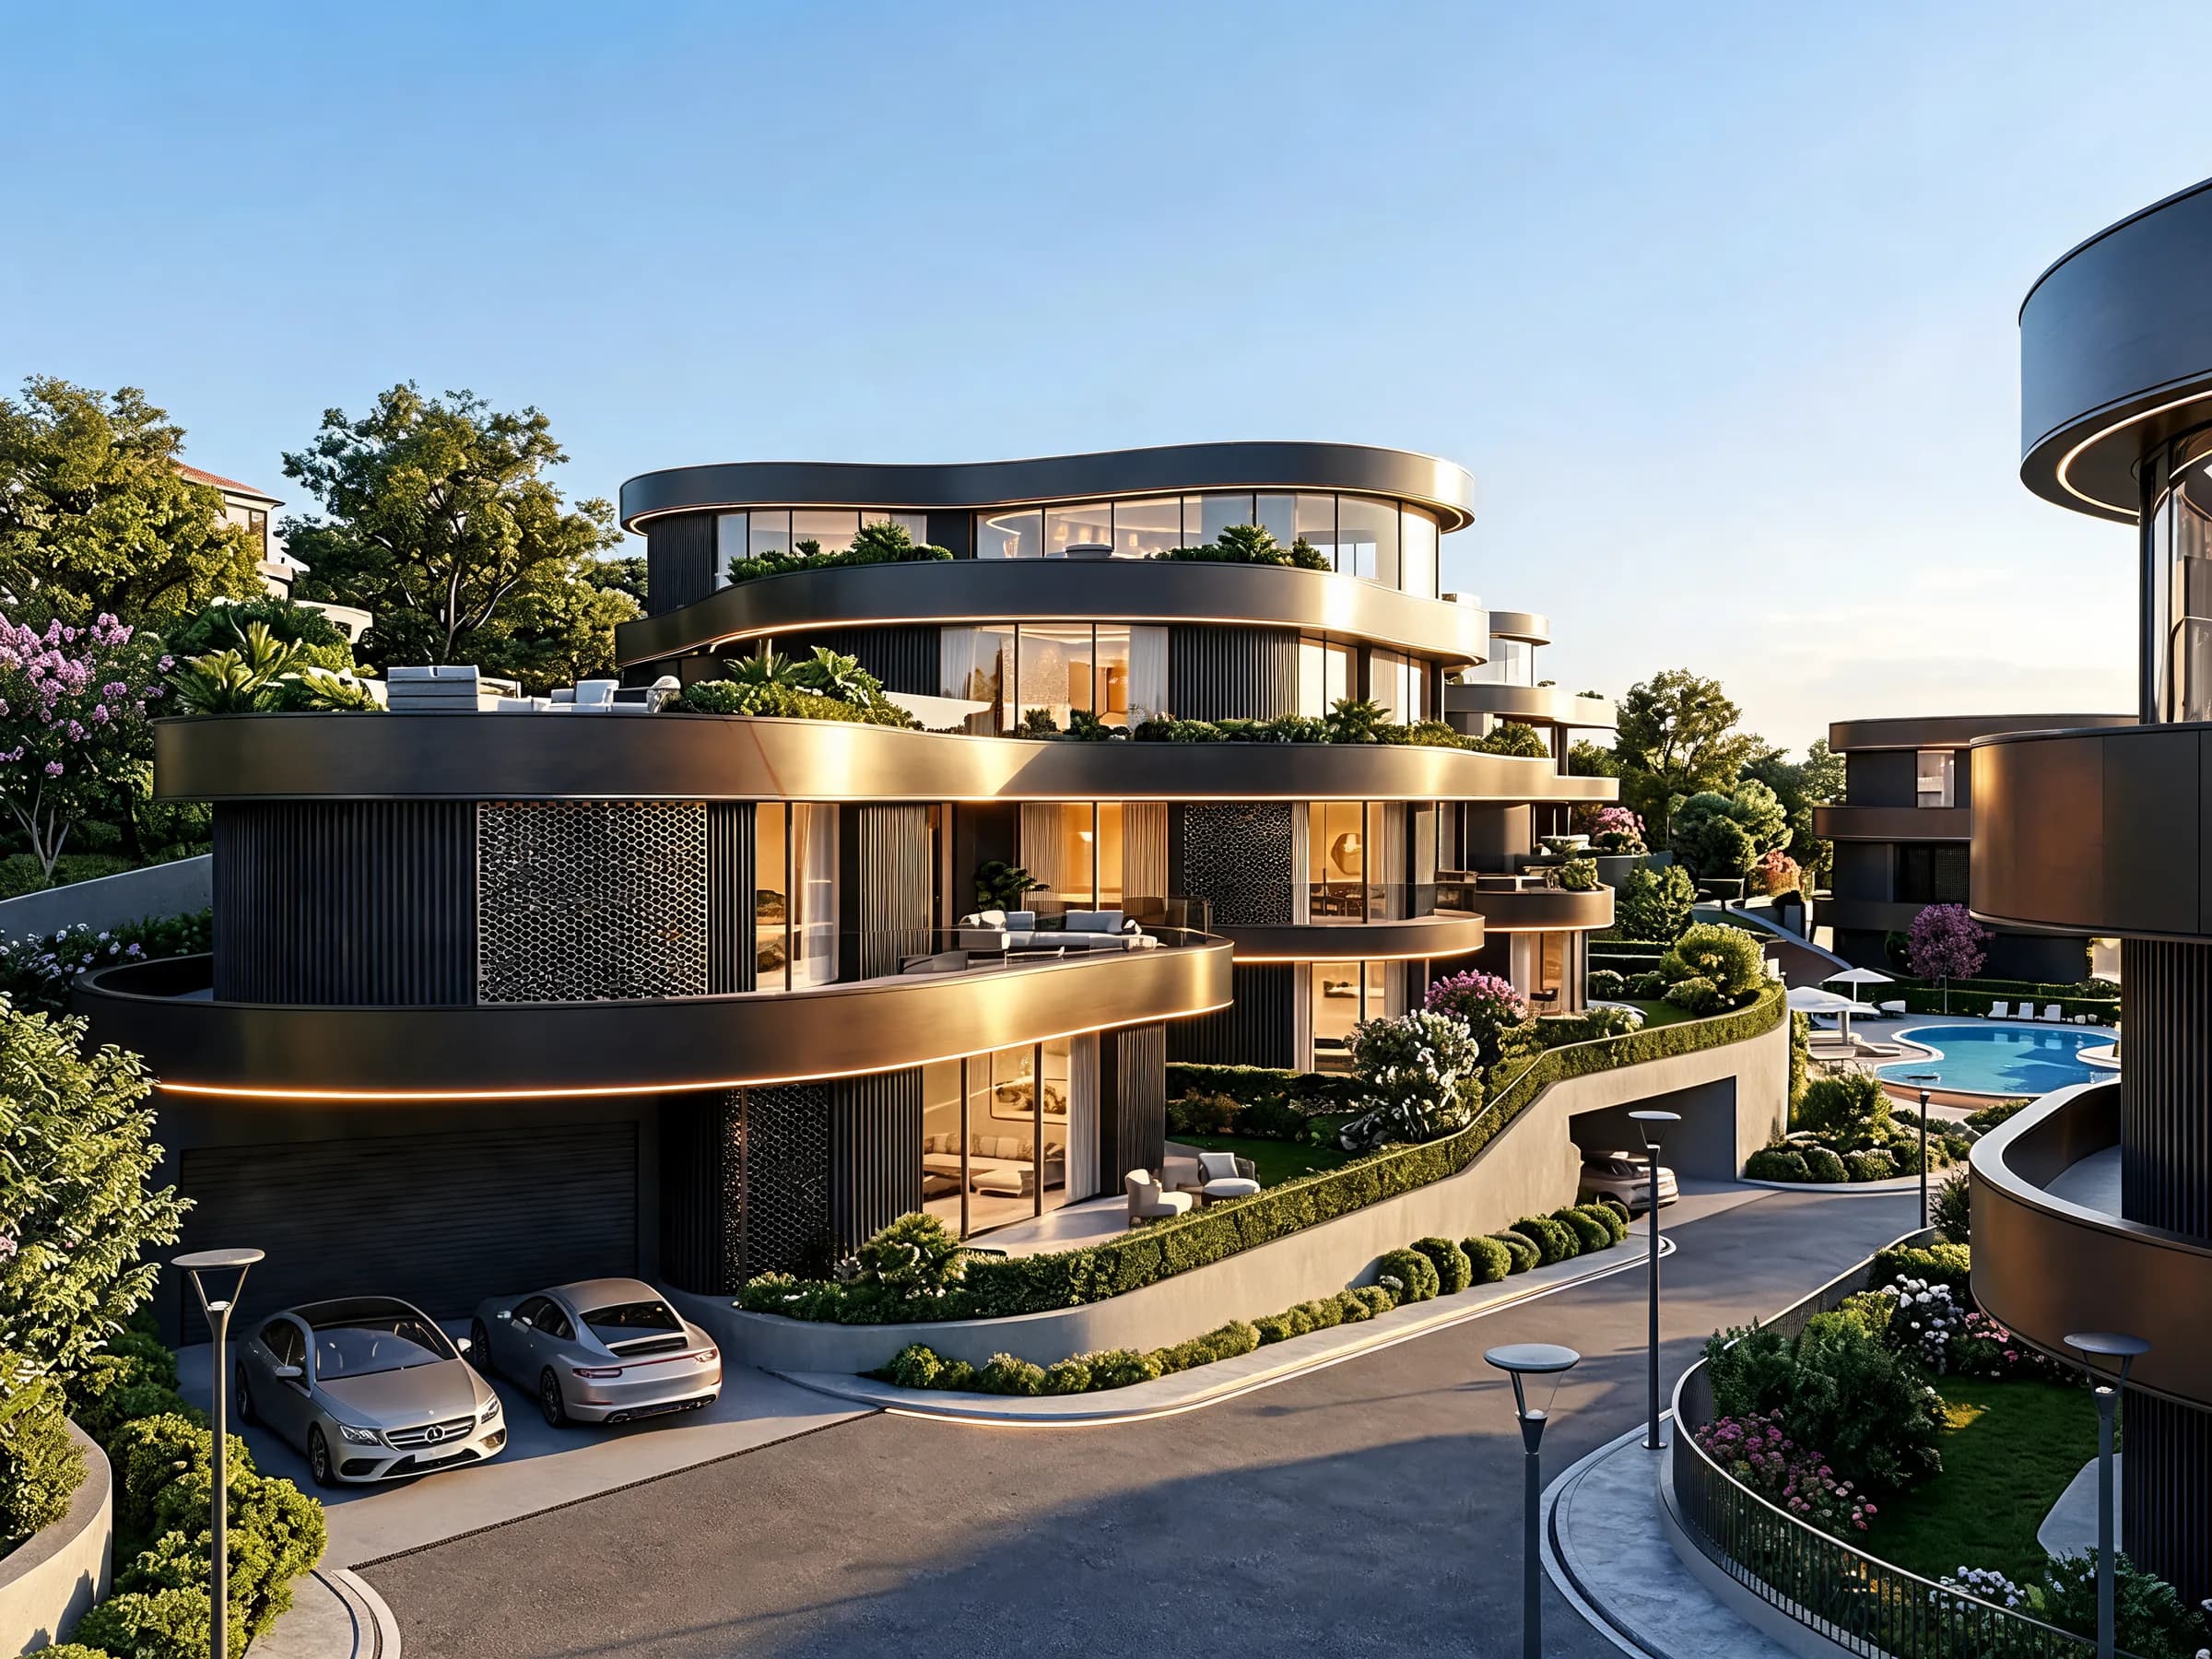
Gölbaşı-İncek Villa Yerleşkesi
A private compound of 32 villas in the south of Ankara, built with load-bearing CL-THERM wall panels by BOI Bau Orkestra. Coming soon: with this project, a world brand arrives in Türkiye.
- Villas
- 32
- Ankara
- Gölbaşı-İncek
- Announcement
- World brand
- Status
- In planning
The project
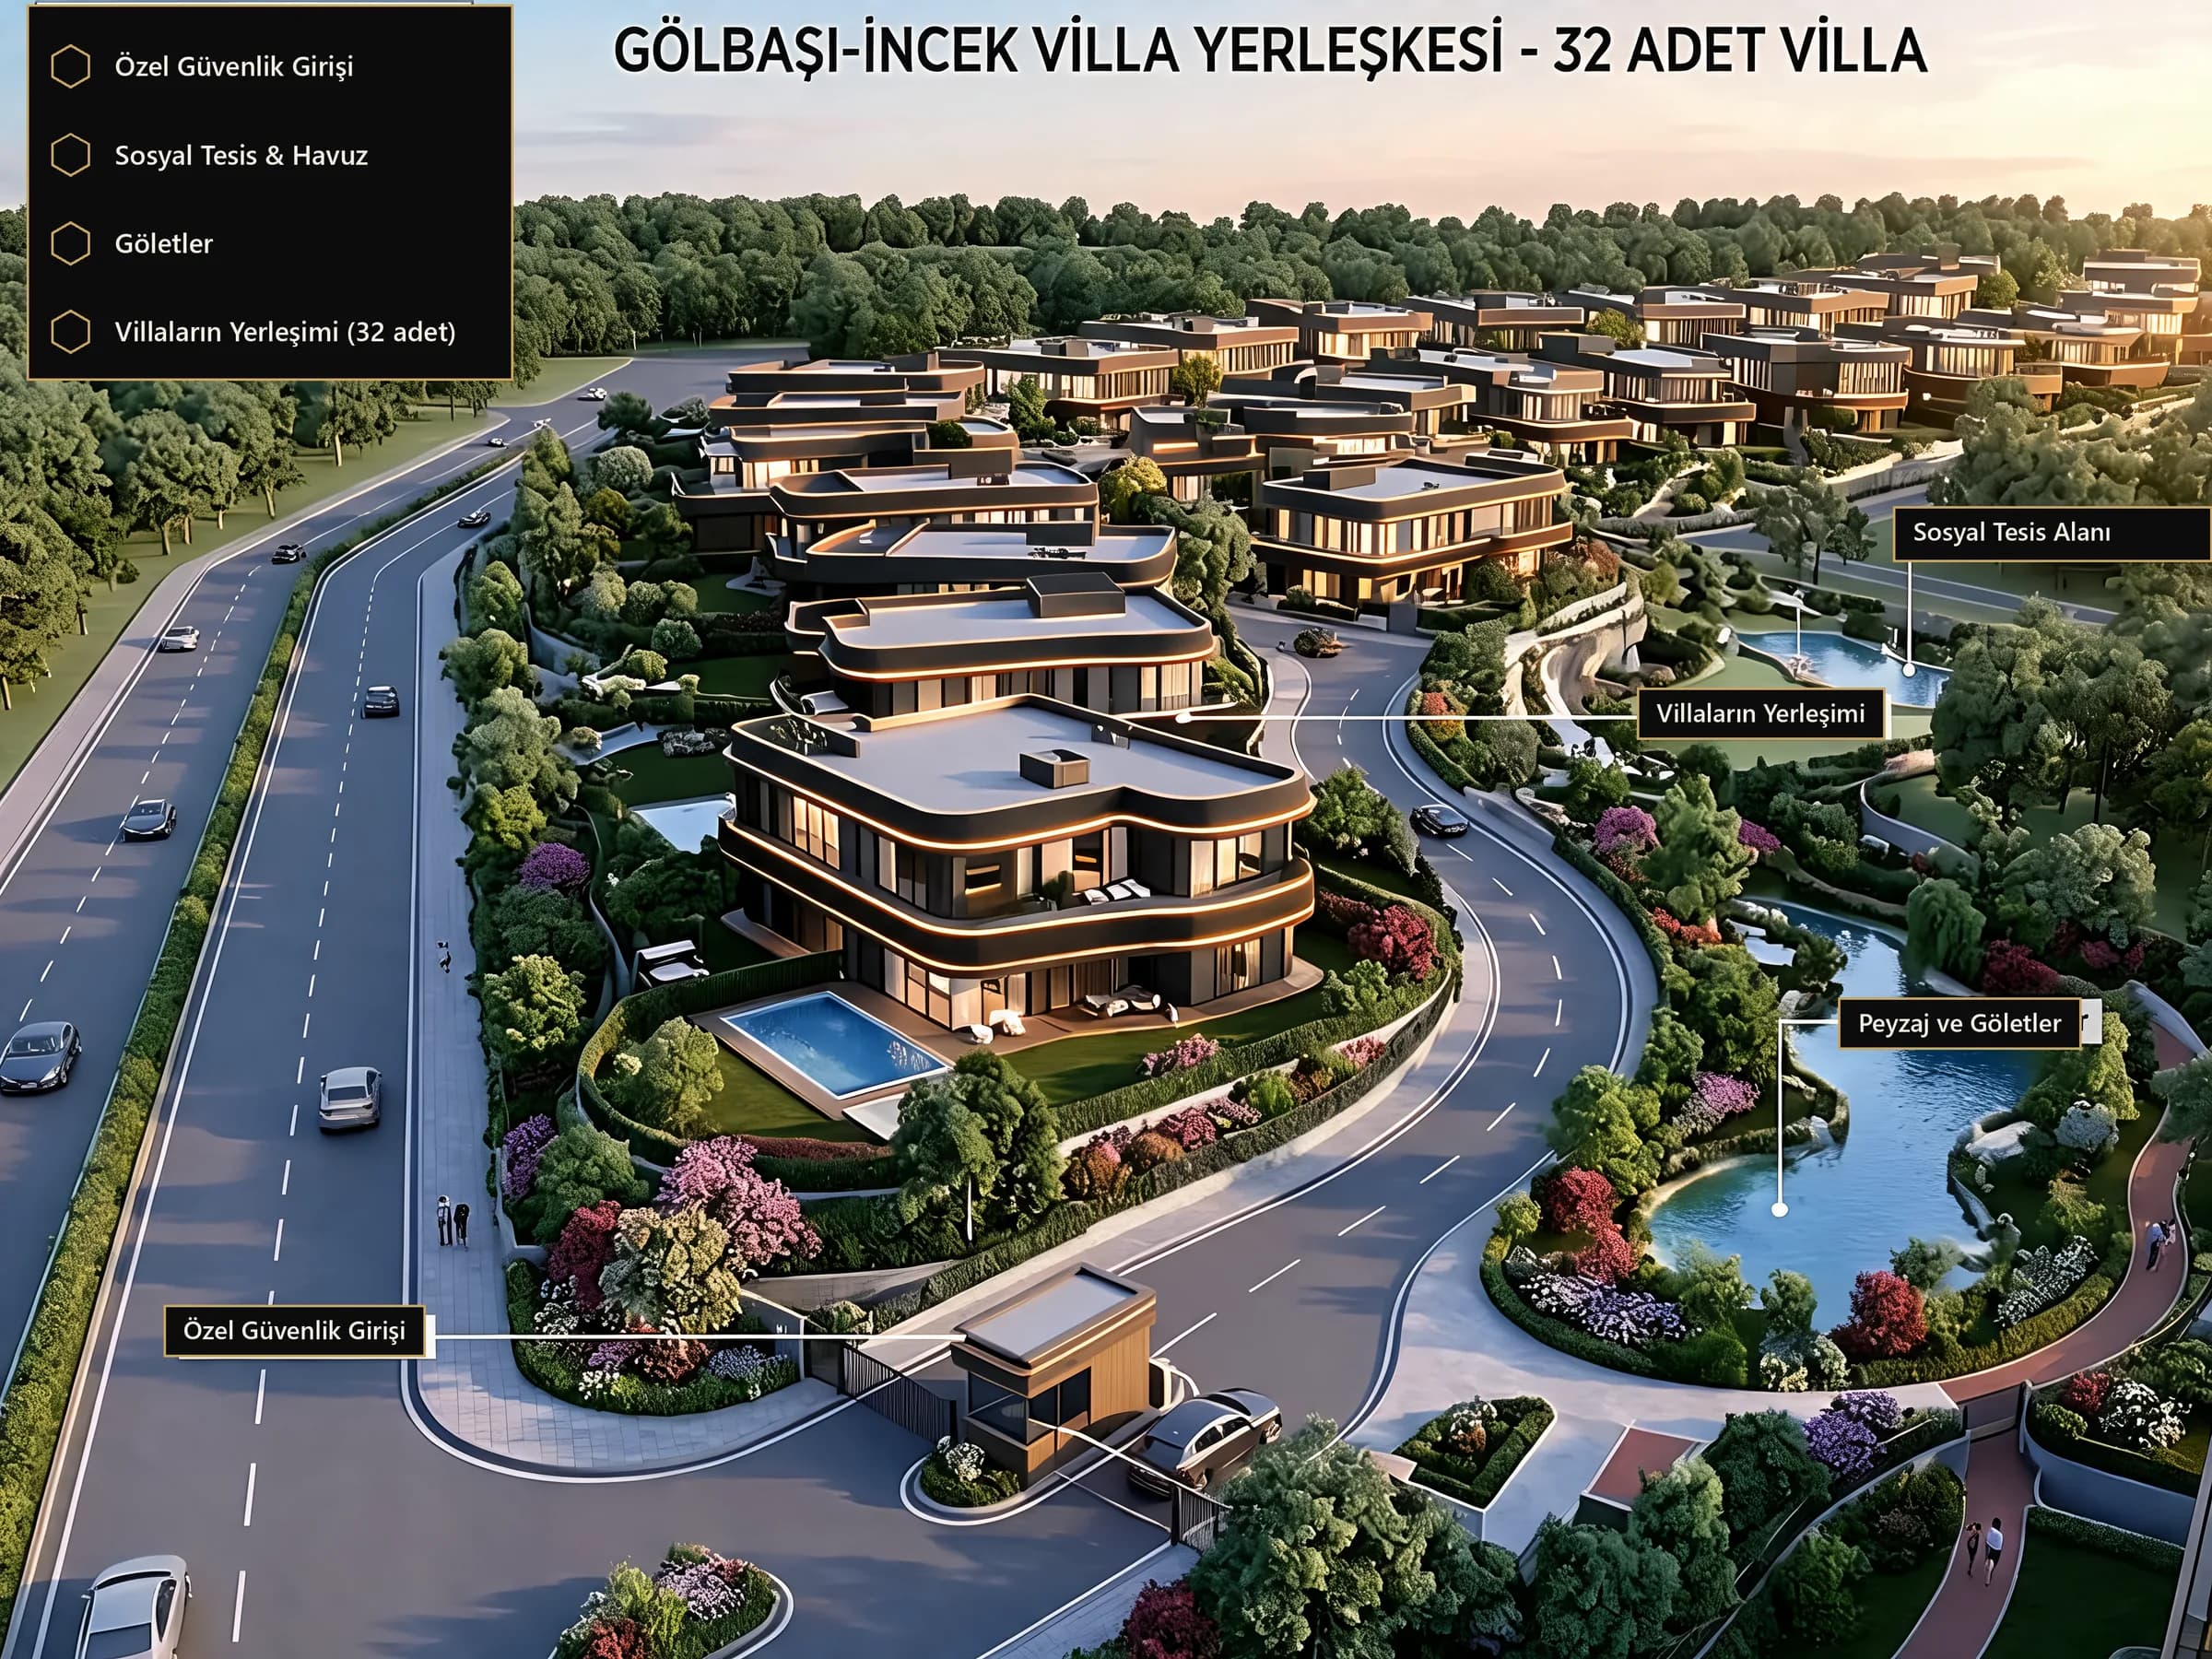
In İncek, an upscale residential area in the Gölbaşı district in the south of Ankara, a private compound of 32 detached villas is taking shape. A guarded entrance, a clubhouse with pool, ponds and generous green spaces define the site.
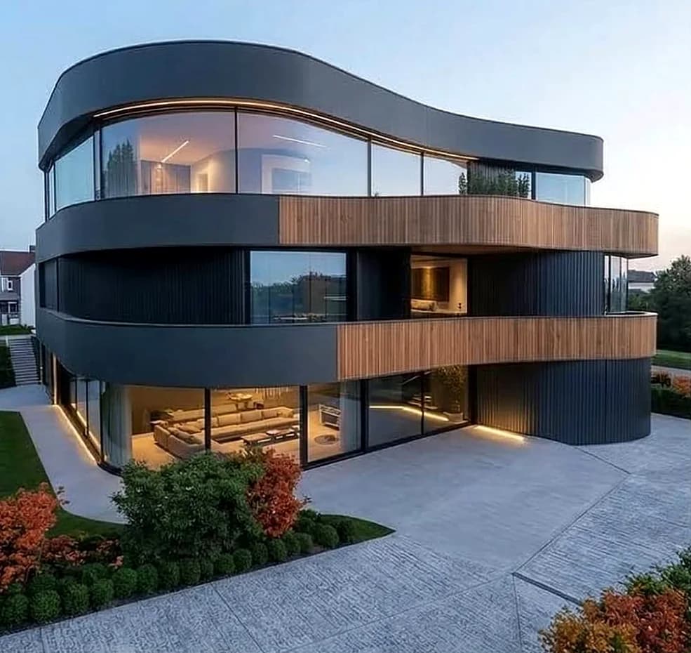
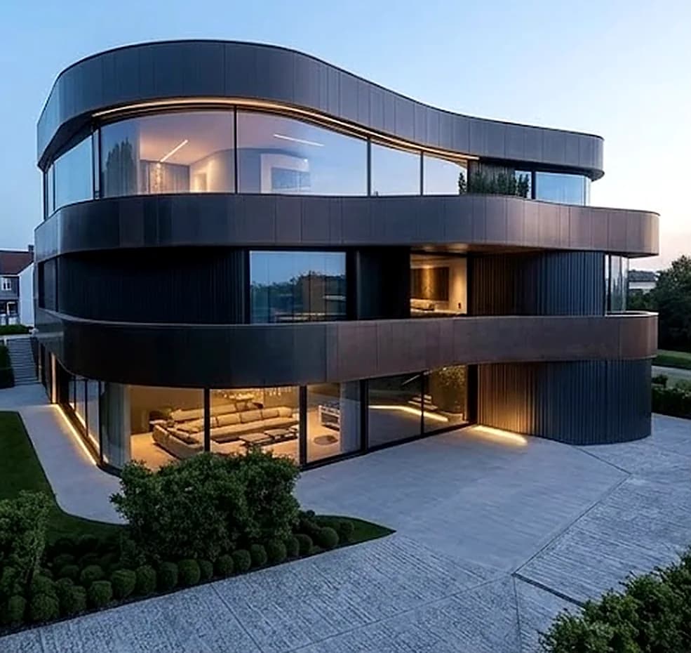
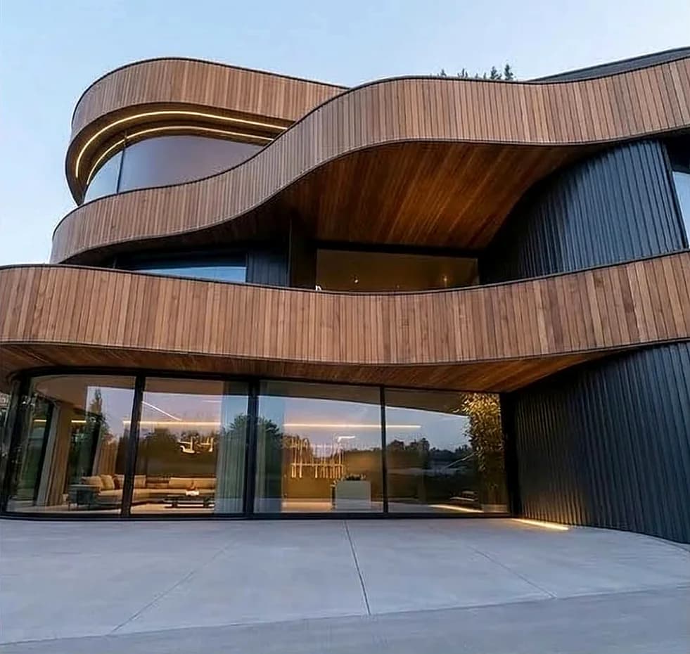
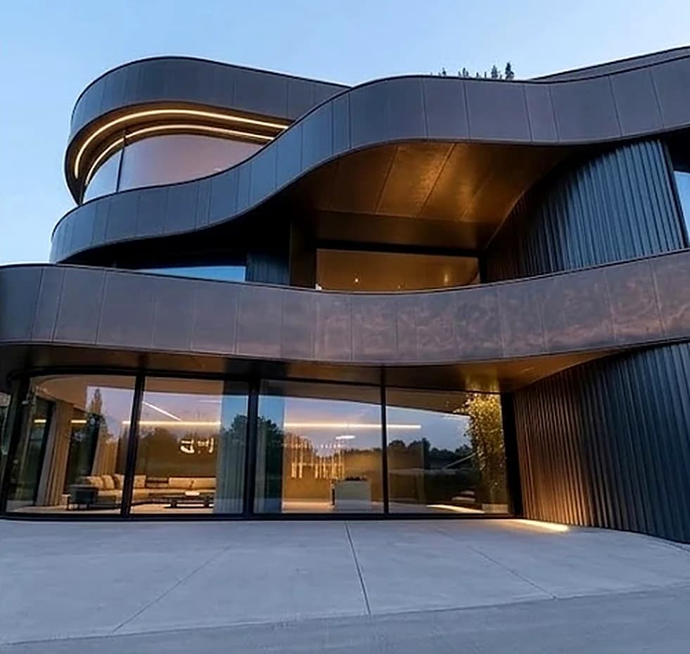
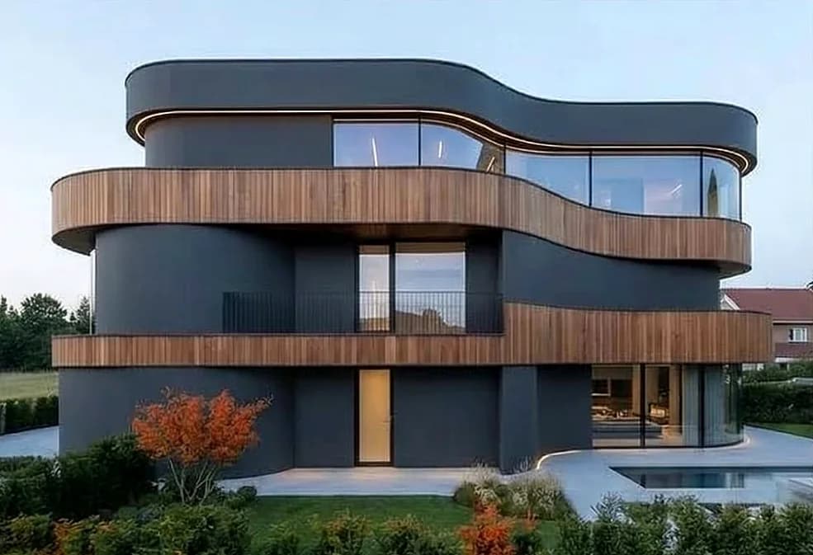
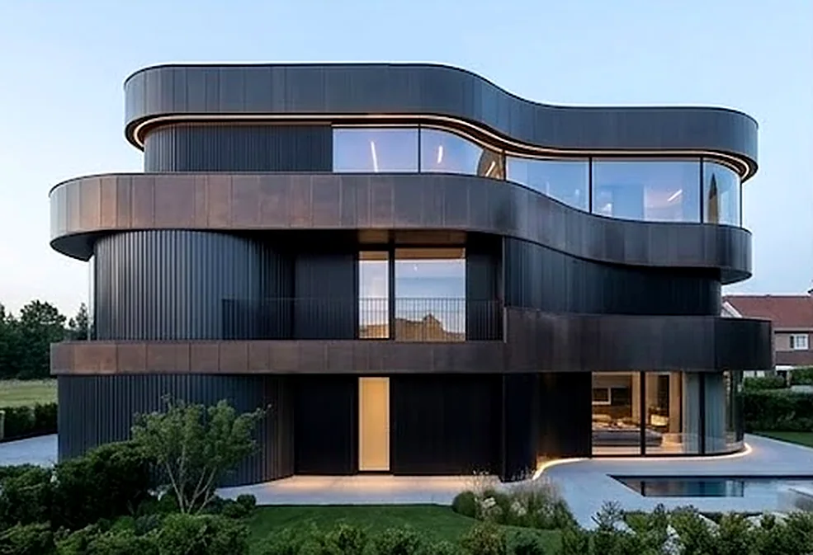
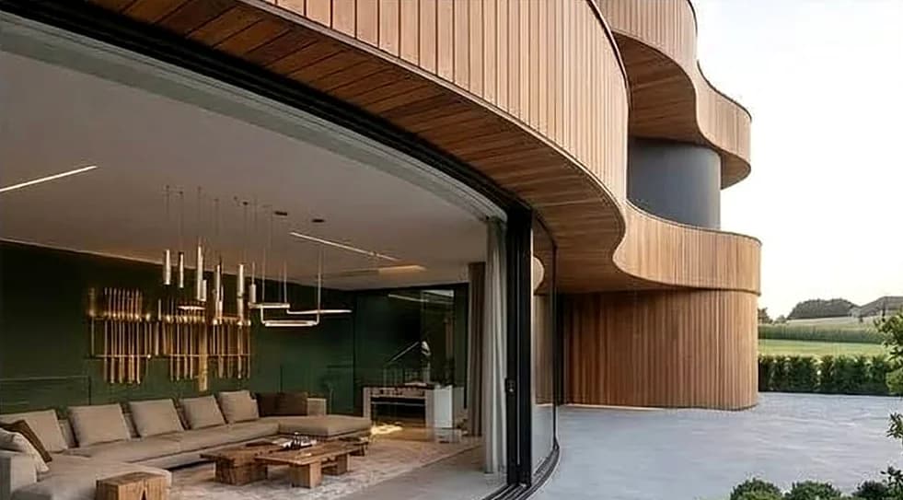
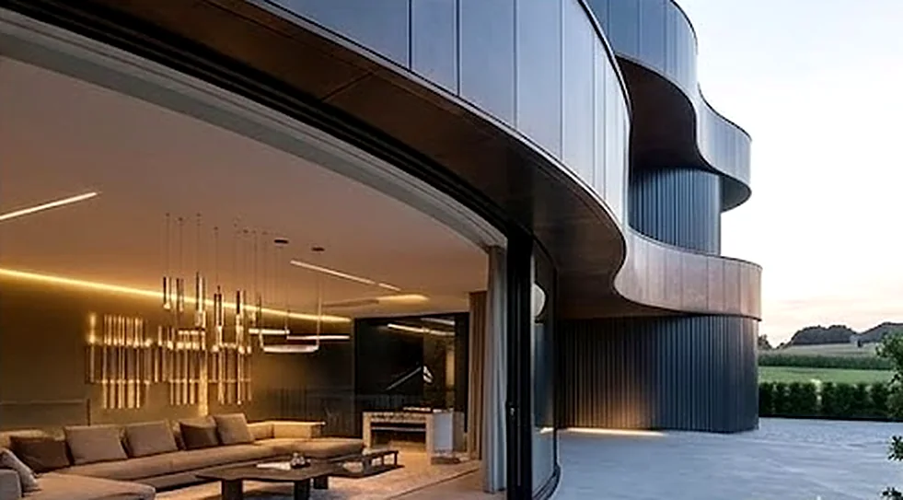
The architecture features curved floor slabs, large glazed surfaces and roof terraces. The structure and thermal insulation of the exterior walls consist of prefabricated CL-THERM elements – for short construction times, high precision and a comfortable indoor climate.
The compound
- 32 villas
- Guarded entrance
- Clubhouse & pool
- Ponds & landscape park
Gallery
Visualisations of the compound and the villas – click an image for the full view.
From plan to villa
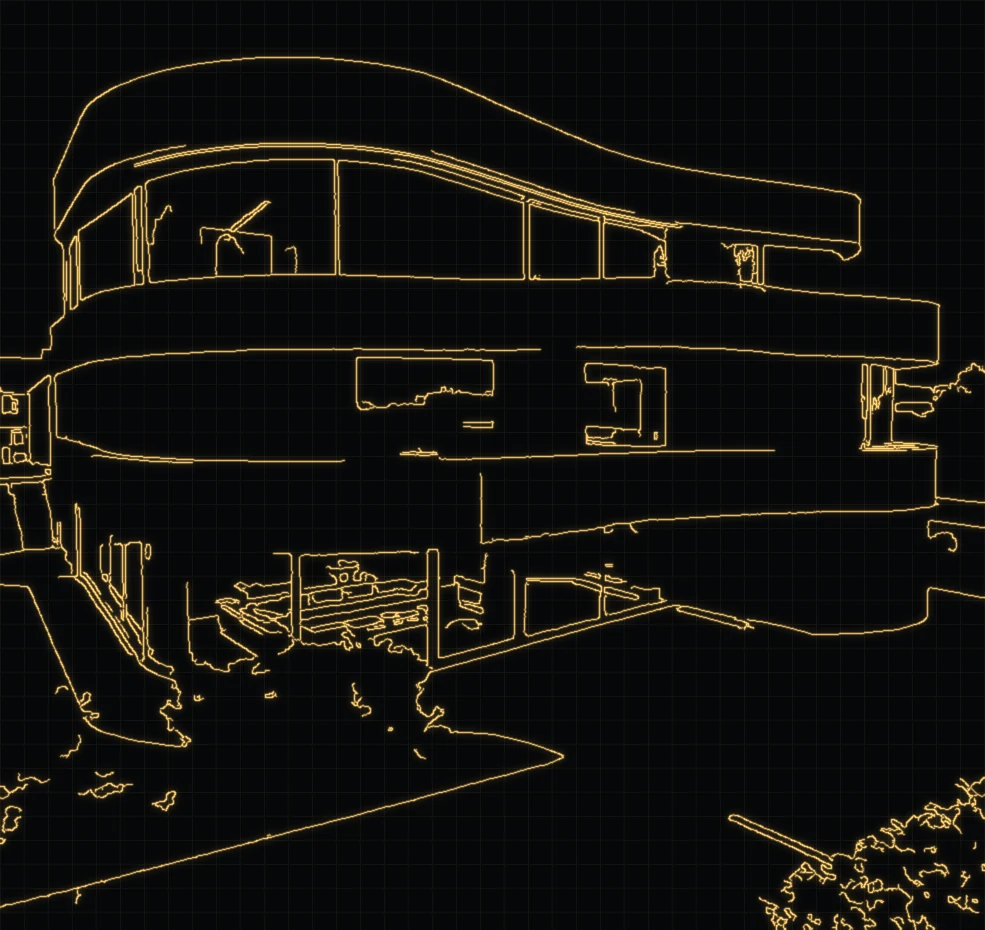
Every villa is built from prefabricated, load-bearing CL-THERM wall elements. Drag the slider: the plan on the left, the finished villa on the right.
Wall build-up · outside → inside- Facade · outer SWP layer
- C24 ribs horizontal · Lignatherm
- C24 ribs vertical · Lignatherm
- C24 ribs horizontal · Lignatherm
- C24 ribs vertical · Lignatherm
- C24 ribs horizontal · Lignatherm
- Inner SWP layer
- U-value W/(m²·K)
- down to 0.12
- Fire resistance
- REI 120
- Earthquake-resistant · EC 8
- TBDY-2018
- Element width · factory-made
- ≤ 16 m
Why CL-THERM in Ankara?
Earthquake-resistant
Timber is much lighter than reinforced concrete – less mass means lower seismic forces. Designed to TBDY-2018 and Eurocode 8.
Energy-efficient
With additional external insulation, the integrated wood-fibre insulation reaches U-values down to 0.12 W/(m²·K) – for Ankara’s cold winters and hot summers.
Fast & precise
The wall elements are prefabricated in the factory to ±2 mm and simply assembled on site.
Fire safety
Depending on the wall build-up, up to 120 minutes of fire resistance (REI 120, known in Germany as F120).
Architecture & facades
Two facade options on the same CL-THERM structure: warm timber or anthracite metal. Choose the option and the view.
All images are visualisations. Subject to change.