BOI BAUORKESTRA INTERNATIONAL

Building the Future
in Wood.

The intelligent alternative to concrete construction.

AI-powered high technology and superior-quality load-bearing wall panel systems

40%Lighter than concrete
Tougher in earthquakes
↓CO₂Less CO₂ than concrete
9+EU Certificates
Scroll
CL-THERM vs. Concrete

Lighter. Stronger.
Sustainable.

40%

Lighter than steel concrete

Less seismic load. Lower foundation costs.

5×

Tougher in earthquakes

Wood bends — concrete breaks.

100%

Certified timber

PEFC/FSC-certified sustainable forestry.

50%

Faster to build

Prefabricated, precise, weather-independent.

The smarter alternative to concrete.

Wood-based bio-composite panel — certified and proven.

40% lighter. 5× tougher. Lower CO₂.

Zero thermal bridges. Integrated insulation. EKB A-compliant.

For residential, commercial & public buildings.

From luxury villa to school building — European approved.

Technology

The CL-THERM System

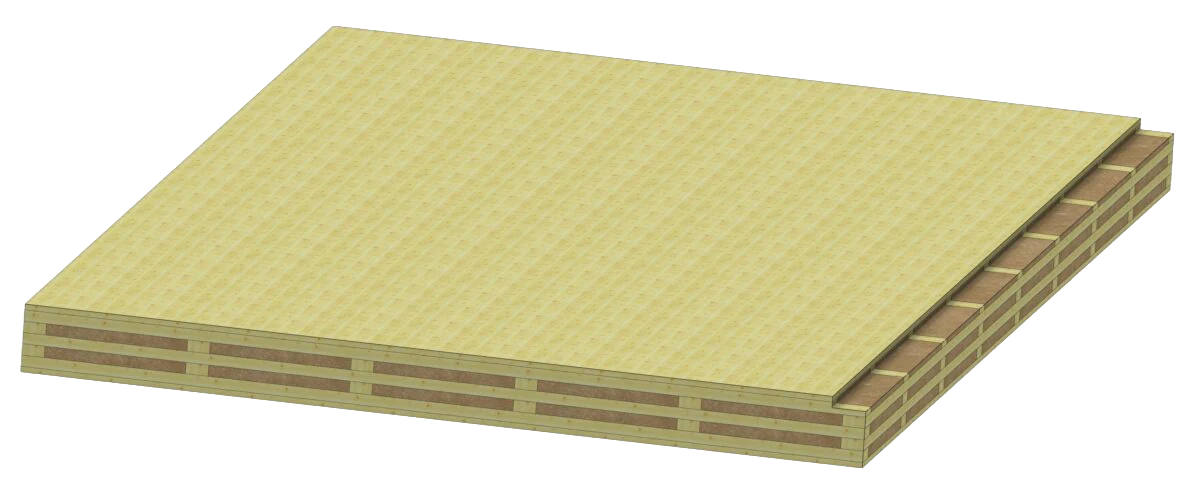
AI-optimised grid structure with integrated insulation. Zero thermal bridges, nothing extra.

The Load-Bearing Element
CL-THERM 3D Tragelement

AI-optimised timber load-bearing grid with integrated wood-fiber insulation

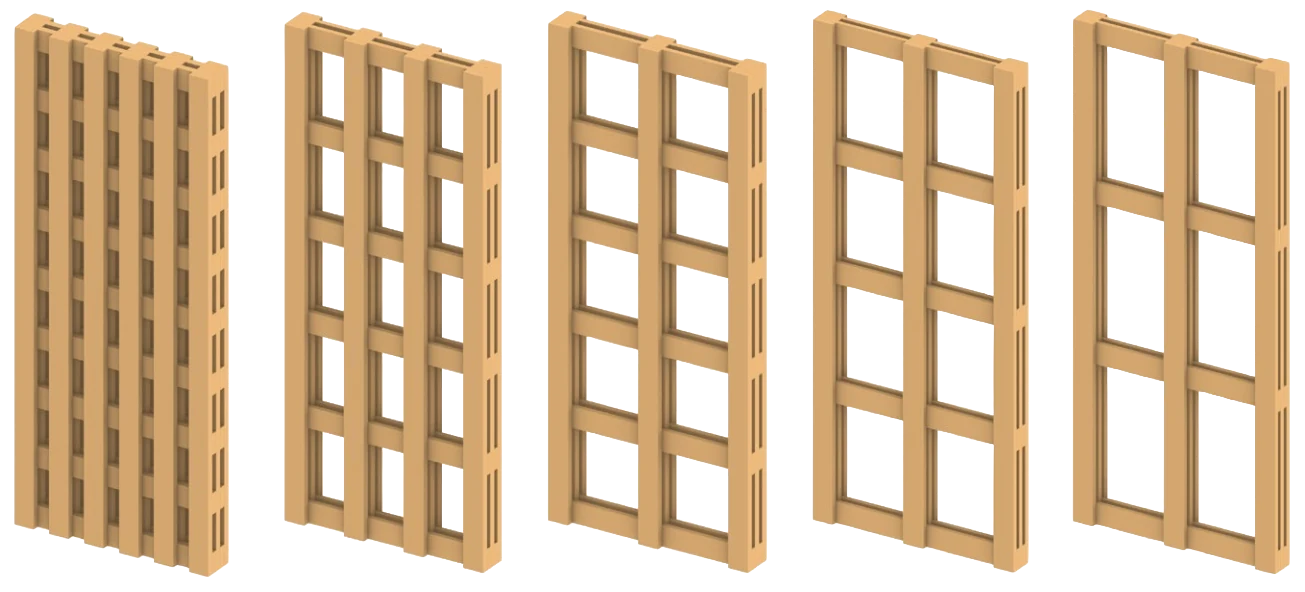
Construction Logic · Frame GridCL-THERM Holz-Rahmen-Raster

From dense load-bearing grid to open frame — graded by structural demand

160–320mm

Wall thickness 160–320mm

16 m

Element length up to 16m

0

Thermal bridges

EKB A/B

Energy class

01

Bio-Composite Structure

Not solid CLT — an AI-optimised grid multilayer system. Wood only at load-bearing points. PEFC/FSC-certified Douglas fir.

02

Integrated Insulation

High-performance insulation integrated directly in the panel. Zero thermal bridges, TS 825 compliant. No additional external insulation.

03

Healthy Indoor Air

Formaldehyde-free PUR adhesive. Approved for residential, schools and public facilities.

04

Robotic Manufacturing

Manufactured with AI-controlled robotic technologies. Maximum precision, minimal waste, reproducible quality.

AI & Robotics

Manufactured with AI & Robotic Technologies

Wood-based bio-composite super construction — combining natural superiority against earthquakes, insulation, acoustics and fire, produced with AI-optimised robotic technologies.

Technical Data Sheet · ETA-25/1030

CL-THERM System Data

CE Certificate

1359-CPR-0902

Holzforschung Austria · Unlimited

Prefabricated load-bearing insulated timber rib panels made of cross-laminated spruce/fir lamellae (C24), wood fiber insulation boards (WF, EN 13171) and SWP cover layers on both faces. European-manufactured per ETA-25/1030.

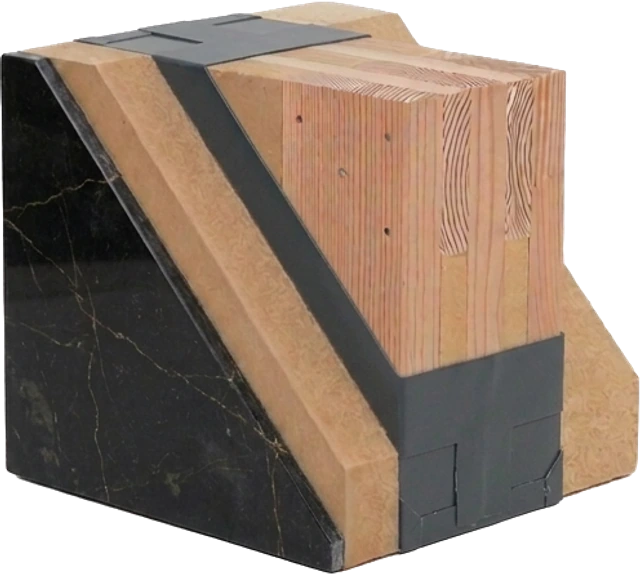
Real Wall Build-Up · BOI Corner Detail
BOI Wand · Eckdetail Schichtaufbau
SWP Cover Layer
Wood-Fiber Insulation (WF)
Solid Timber Rib · C24
Functional & Sealing Layer

Visible layer build-up at the building corner — insulation, structure and functional layers

Wall Cross-Section · 5-Layer Construction (inside → outside)
SWP20–40 mm
Rippe90–240 mm
Holzfaser WFEN 13171
Rippe90–240 mm
SWP20–40 mm
160 mm200 mm240 mm280 mm320 mm
Thermal Transmittance U [W/(m²·K)] · excl. Rsi/RseLower U-value = better thermal insulation performance
160mm
U = 0.366
R = 2.73 m²K/W
200mm
U = 0.283
R = 3.53 m²K/W
240mm
U = 0.230
R = 4.35 m²K/W
280mm
U = 0.195
R = 5.12 m²K/W
320mm
U = 0.168
R = 5.95 m²K/W
Mechanical Properties · C24 (EN 338)
Bending strength fm,k24,0 N/mm²
Compressive strength fc,0,k24,0 N/mm²
E-modulus E0,mean11.500 N/mm²
Raw density ρk350 kg/m³
Shear strength fv,k4,0 N/mm²
🔥Fire Safety
·Class D-s2, d0 (EN 13501-1)
·Charring rate β₀ = 0.65 mm/min
·βn = 0.70 mm/min
·Standard: EN 1995-1-2
🌍Seismic Loading
·EN 1998-1 Eurocode 8 compliant
·Behavior factor q ≤ 1.5
·Static + quasi-static loads permitted
·Service classes 1 & 2 (EN 1995-1-1)
📐Service Life & Tolerances
·Planned service life: ≥ 50 years
·Thickness tolerance ±2 mm
·Width tolerance ±3 mm
·Reference moisture content 12%
Certificates & Standards
CE / CPR Sys. 1

1359-CPR-0902

Holzforschung Austria

Valid until: Unlimited

ETA

ETA-25/1030

ETA-Danmark A/S

Valid until: Unlimited

PEFC

FCBA-PEFC-COC-1001138

FCBA / Cofrac

Valid until: 17.02.2030

FSC

TUVDC-COC-100933

DIN CERTCO / TÜV Rheinland

Valid until: 26.01.2028

CE 0380 — EU Construction Products Regulation
EOTA — European Technical Assessment (ETA)
DTA — Document Technique d’Application
CTB Cubage Bois Ronds — certifié FCBA
FSC® C017822 — Responsible forestry
PEFC — Forest certification
Bois de France — Forêt française
LEED tested
The International EPD System
EPD — Third-Party Verified · ISO 14025 / EN 15804 · IBU
FDES vérifiée — INIES
TÜV Rheinland Certified

Structural verifications must be carried out by the design engineer in accordance with EN 1995-1-1. The currently valid original certificates (ETA-25/1030, 1359-CPR-0902) are authoritative.

Lignatherm · Wood-Fiber Insulation

The Multifunction Board
for Roof, Wall & Interior

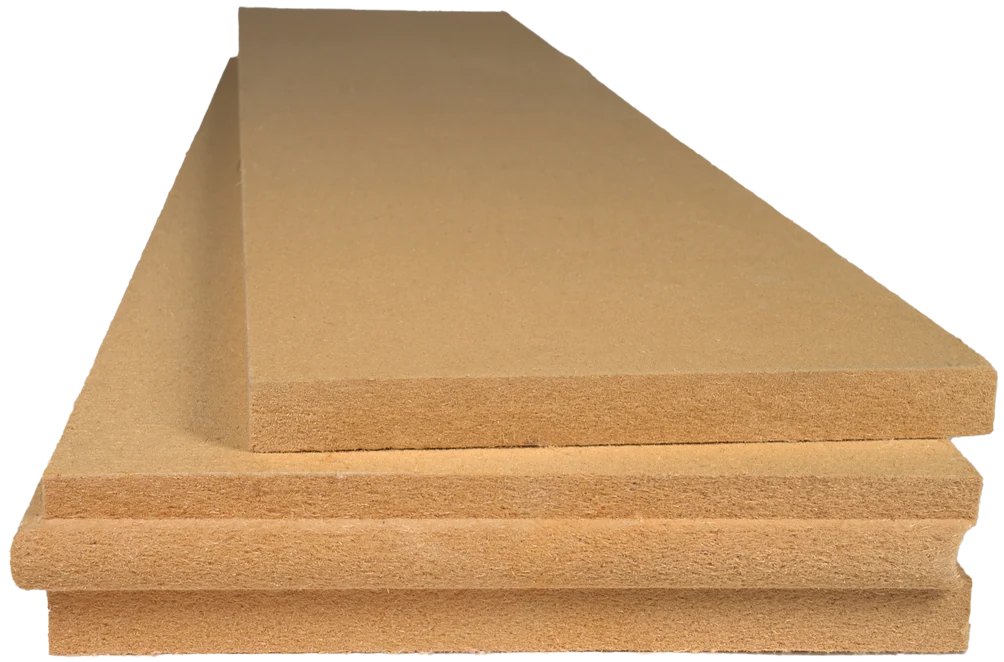
Vapor-open wood-fiber insulation board (WF, EN 13171) — the heat-storing core of the CL-THERM system. In two densities for every application.

Lignatherm Holzfaserdämmplatte

Lignatherm 140 / 180 · Wood-fiber insulation board

0kg/m³

Lignatherm 140

0kg/m³

Lignatherm 180

Technical Data · EN 13171140180
Raw density [kg/m³]140180
Thermal conductivity λD [W/(m·K)]0.0400.043
Vapor diffusion μ33
Fire behavior (EN 13501)EE
Compressive stress at 10% strain [kPa]100150
Tensile strength ⊥ to board plane [kPa]2025
Specific heat capacity [J/(kg·K)]21002100

Designation

140 · WF-EN13171-T5-DS(70,-)2-CS(10Y)100-TR20-WS1.0-MU3-AFr100
180 · WF-EN13171-T5-DS(70,-)2-CS(10Y)150-TR25-WS1.0-MU3-AFr100

Summer Heat Protection

High heat storage capacity (2100 J/kg·K) keeps the heat out — noticeably cooler rooms in summer.

Vapor-Open

μ = 3: the structure stays breathable, moisture is regulated — no condensation, no mold risk.

Renewable & Recyclable

Made from wood fibers from sustainable forestry. Fully biological and circular.

Earthquake Safety · TBDY-2018 · Eurocode 8

Designed to move.
Engineered to protect.

Turkey sits in one of the world's most active seismic zones. CL-Therm buildings are calculated for all seismic loads per TBDY-2018 Chapter 12.

Breaks — fails

Reinforced Concrete

Brittle failure without warning
High dead weight increases seismic load
No natural energy dissipation

Bends — stays stable

CL-THERM Timber

Natural flexibility of timber
40% lighter = lower seismic load
TBDY-2018 Chapter 12 certified

Toughness vs concrete

40%

lighter = less seismic load

TBDY-2018

Chapter 12 fully compliant

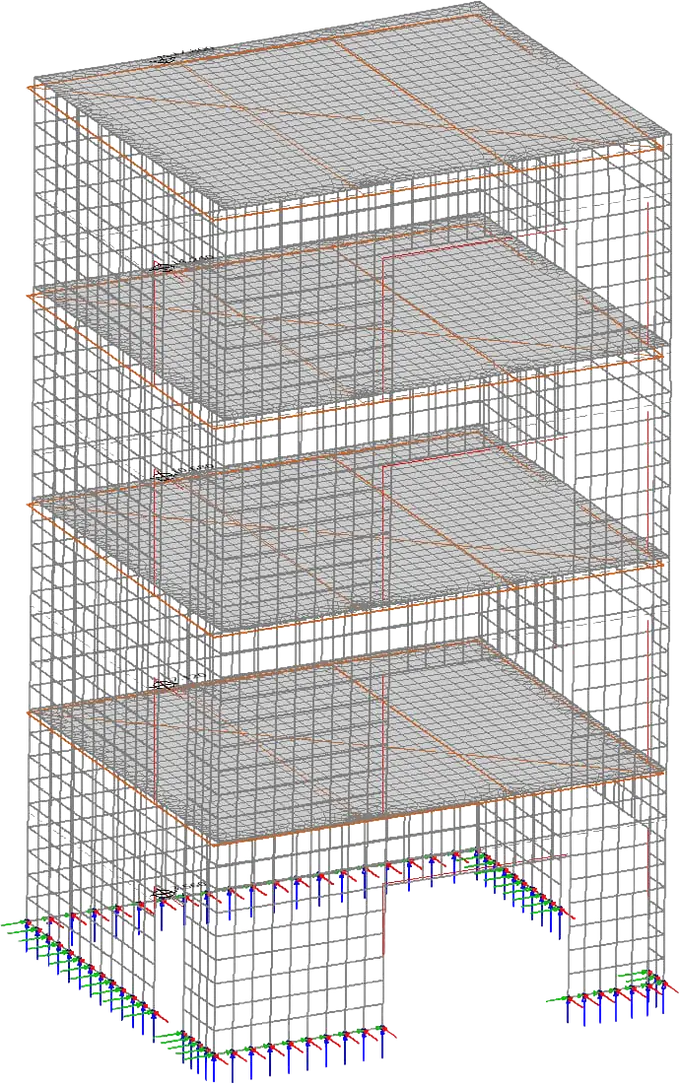
FEM Analysis · Eurocode 8 · Seismic Translational Displacements [mm]4-storey CLT building · Dlubal RFEM
Eurocode 8 · TBDY-2018FEM Strukturmodell · CL-THERM Tragwerk4-storey CL-THERM structure under seismic load — displacement per floor
OG 3Top floor
62.27mm
OG 23rd floor
51.64mm
OG 12nd floor
35.40mm
EGGround floor
16.38mm

Result: Maximum floor displacement 62.27 mm — within TBDY-2018 limits. Ductile structural behavior confirmed.

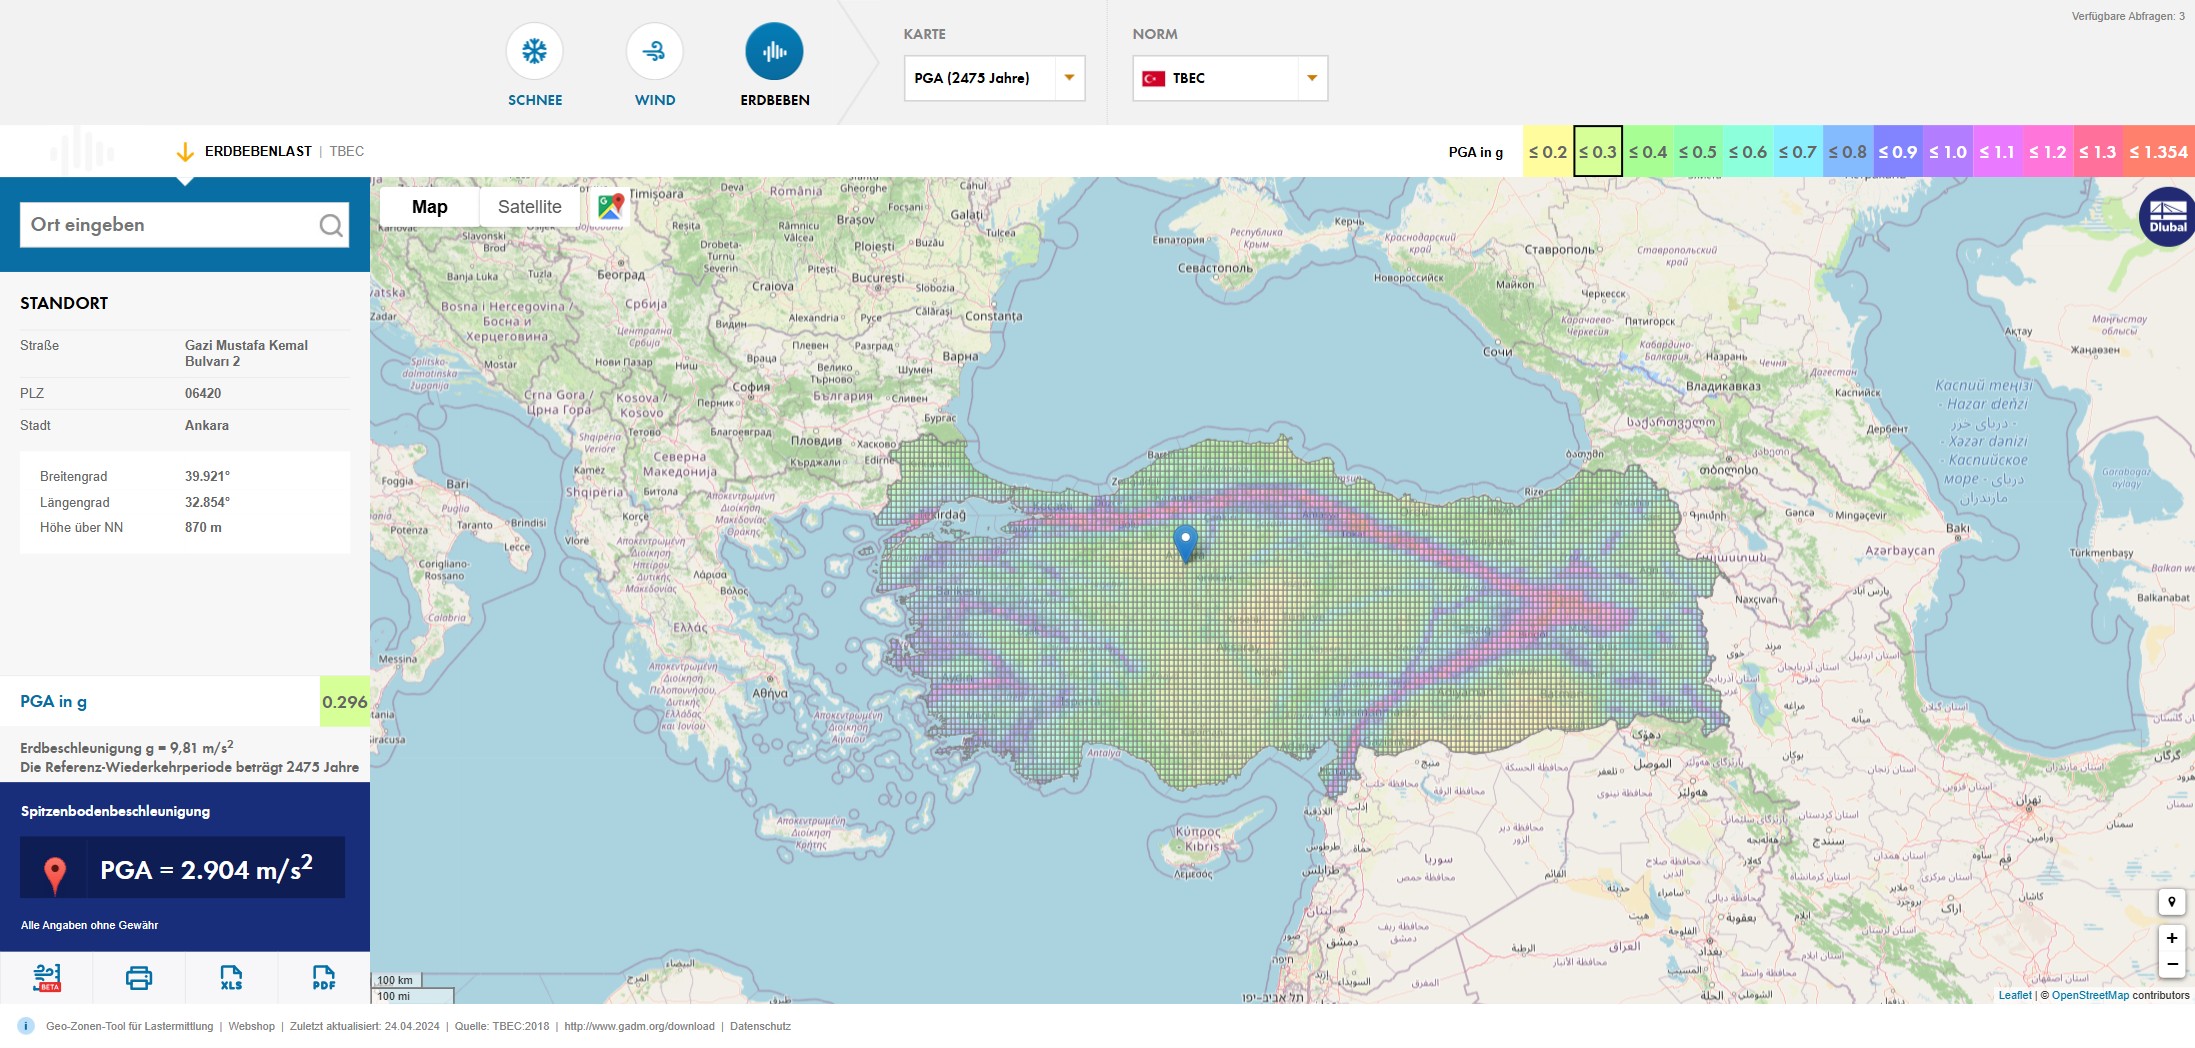
Türkei Erdbebenzonen TBDY-2018
TBDY-2018 / TBEC · AFAD

Turkey · Seismic Hazard Zones

PGA in g · 2475 years
≥ 1,0 gCritical
0,4–1,0 gVery high
0,2–0,4 gHigh
0,1–0,2 gMedium
< 0,1 gLow
> 1,0 g

Istanbul · Izmir

0,6–1,0 g

Düzce · Erzincan

0,2–0,4 g

Ankara · Bursa

0,1–0,2 g

Trabzon · Konya

Source: Dlubal Software · AFAD / TBDY-2018 · Peak Ground Acceleration (PGA) · Return period 2475 years

Let's talk CL-THERM for your project.

Request a Quote
System Comparison

Concrete vs. CLT (Classic) vs. CL-Therm

Conventional

Concrete

Breaks without warning
Very high self-weight
No integrated insulation
CO₂-intensive
Solid timber

CLT (Classic)

Flexible, stable
Medium weight
Additional insulation required
CO₂-neutral
Recommended
BOI System

CL-Therm

40% lighter than concrete
Integrated insulation — 0 thermal bridges
EKB A/B · TBDY-2018 certified
Lower production CO₂ than concrete

Concrete resists. Wood adapts.

Applications

Where CL-Therm is used.

From luxury villas to school buildings — versatile and approved.

Residential

Multi-Storey Residential Buildings

EKB A/B compliant. BDDK decision of 29.01.2026 enables up to 90% bank financing for residential properties up to 5M TL. Permittable under Building Code No. 3194.

Commercial

Office & Commercial Buildings

Office, administrative, and mixed-use buildings. Inspection-compliant under Building Inspection Law No. 4708. CE & ETA certification — no additional individual review required.

Public

Schools, Healthcare & Public Facilities

Schools, kindergartens, healthcare, and public buildings. Suitable per MEB and ministry standards; usable as structural system under R.G. 32499.

Urban Transformation

Additional Floors & Urban Renewal

Ideal for risk-prone building transformation and adding floors under Law No. 6306 (last updated 04.02.2026). Low dead weight is a critical advantage.

Sustainability & ESG

Sustainable
construction.

CL-Therm contributes to sustainable construction by causing lower production-related CO₂ emissions compared to reinforced-concrete building elements. The timber used is sourced from PEFC/FSC-certified sustainable forestry.

PEFC / FSC

PEFC/FSC-certified sustainable forestry

EPD

Environmental Product Declaration (EPD)

↓ CO₂

Lower production CO₂ than reinforced concrete

Lower CO₂ footprint

Lower production-related CO₂ emissions than reinforced-concrete building elements.

Renewable Resource

PEFC/FSC-certified Douglas fir from sustainable forestry — two new trees for every one felled.

Circular Economy

Fully dismountable, separable by type. No composite materials that prevent recycling.

Certification & Compliance

European Standards. From Istanbul.

CL-Therm complies with both Turkish and European construction standards. Low regulatory risk for investors.

CEETAPEFCFSCDTAEPDR.G. 32499TBDY-2018EOTA
BDDK Decision 29.01.2026

90% bank financing for EKB A/B class homes up to 5 million TL.

CL-Therm easily meets the EKB A/B target. No other wall system offers this advantage natively.

Full Compliance
R.G. 32499 — Regulation on Design, Calculation, and Construction of Timber Buildings, effective 01.01.2025
TBDY-2018 Chapter 12 — All load cases including seismic calculated; stiffness & connections dimensioned
CE & ETA — European approval as a load-bearing wall structural element. Declaration of Performance (DoP) under BauPVO
TS EN 1995-1-1 (Eurocode 5) — Full structural evidence
TS EN 13501 — Fire resistance classification
Building Inspection Law No. 4708 — Compliant; usable without additional individual review

BOI BAUORKESTRA INTERNATIONAL · ISTANBUL

EuropeanEngineering.
TurkishHeart.

European standards. Swiss precision. Turkish seismic zones.

Digital Ecosystem · BOI Bauorkestra

Manage your projects
from one panel.

Budget, progress, invoices and investor reports — all your CL-THERM projects on one platform, in real time.

📋

Construction Projects

Phases, Gantt, milestones, team.

💰

Budget & Costing

Real-time costs, margin, deviation.

🤝

Cooperatives

46 Yaylabağ cooperatives at a glance.

🏦

Investors & Banks

PDF reports at the click of a button.

📄

Invoices

Incoming and outgoing invoices, PDF upload.

👤

Roles & Access

Admin, manager, investor, client.

Access by invitation

Construction Management Portal

app.global-boi.com · Real-time · Multilingual · Role-based

Open portal